Last Updated: October 23, 2026
Commercial gutters for bigger roofs and occupied buildings
Commercial gutters do the same job as gutters on a house, but for a larger roof area, at a greater height and usually on a building where people keep living or working while the job happens. Gutters of Kent installs, replaces and repairs commercial gutters across Kent and South King County, on apartment and condominium buildings, offices, retail centers and light industrial buildings, with the work done by licensed and insured contractors. The scope covers eave gutters in larger profiles, built-in box gutters, scuppers, conductor heads and the downspouts that carry all of it to grade.
The difference starts with volume. A low-slope roof over a row of shops or a warehouse can send the water from a very large area to a handful of outlets, so each scupper and downspout carries far more than one on a house. Kent’s rain makes that steady work rather than an occasional test. NOAA climate normals for the Kent station put November at 6.23 inches, December at 5.75 and January at 5.77, against 0.67 inch in July. A drainage path that is undersized or half blocked has months in a row to show it.
Multifamily housing is a large part of the city. American Community Survey data puts 33.9% of Kent’s housing units in buildings of five or more units, so an apartment or condo roof is as ordinary a commercial job here as a storefront. For an association, HOA and condo gutters covers how approvals and shared costs tend to work.
What happens on the first visit
The walk-around follows the same order as on a house: measure each roof edge, check the fascia and drip edge, and trace where every downspout lets go. On a commercial building each step carries more weight.
Measuring means more than length. The roof area draining to each gutter run or scupper is worked out, along with the roof type: a pitched roof shedding to eave gutters, or a low-slope roof behind a parapet that drains through openings in the wall. Drawings help where the owner or property manager has them, because they show the intended drainage and any overflow paths.
The edge check looks at what the gutter hangs from. On many commercial buildings that is not a painted fascia board but a metal roof edge, a parapet cap, a ledger or the framing of a built-in trough. Wood has to be sound, and the roof edge metal has to lap into the gutter so water cannot run down behind it. Water behind gutters shows how that failure looks from below.
Tracing the discharge matters most, because commercial downspouts usually connect to an underground storm system rather than letting go on a splash block. The visit notes where each leader enters the ground, whether the connection is sound, and whether any downspout empties across a walkway, a parking area or a neighbor’s lot. Access is planned at the same time: where a lift or scaffold can stand, which entries and stalls are affected, and what tenants or residents need to know.
Scuppers, conductor heads and larger downspouts
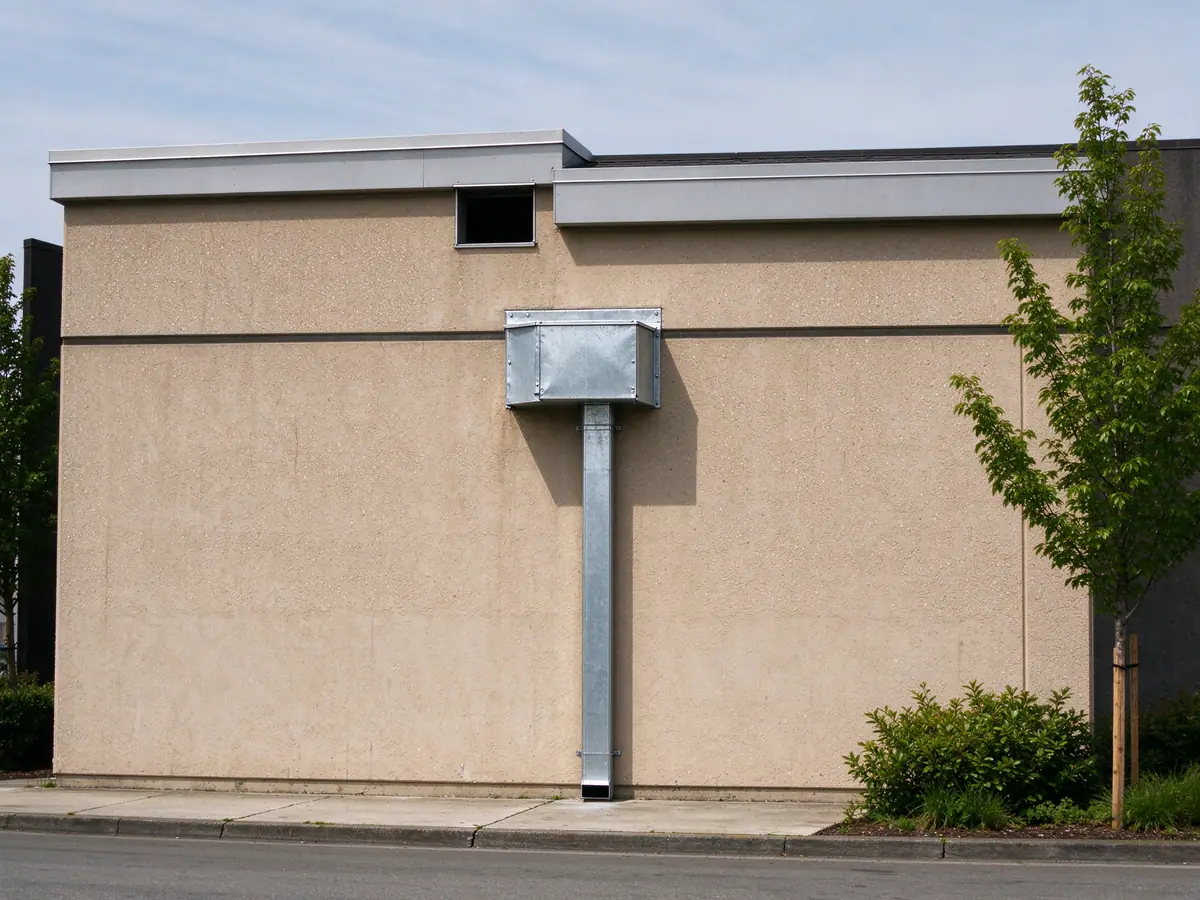
A scupper is a sheet-metal-lined opening through a parapet wall that lets water off a low-slope roof at the roof surface. On its own it throws water down the face of the building. Paired with a conductor head, a box-shaped collector mounted on the wall just below the opening, it hands that water to a downspout. The head also works as a small reservoir that evens out surges, and when it spills it is a sign that the pipe below is blocked or too small.
The metal around a scupper is where these systems usually leak. The liner has to be flashed into the roof membrane and the wall so water cannot get behind it, and the membrane belongs to the roofer. Gutters of Kent does not offer roof repair or replacement, so a new or relined scupper is coordinated with whoever maintains the roof. The gutter scope covers the sheet metal from the scupper outward: the conductor head, the downspout, its straps and its connection at grade.
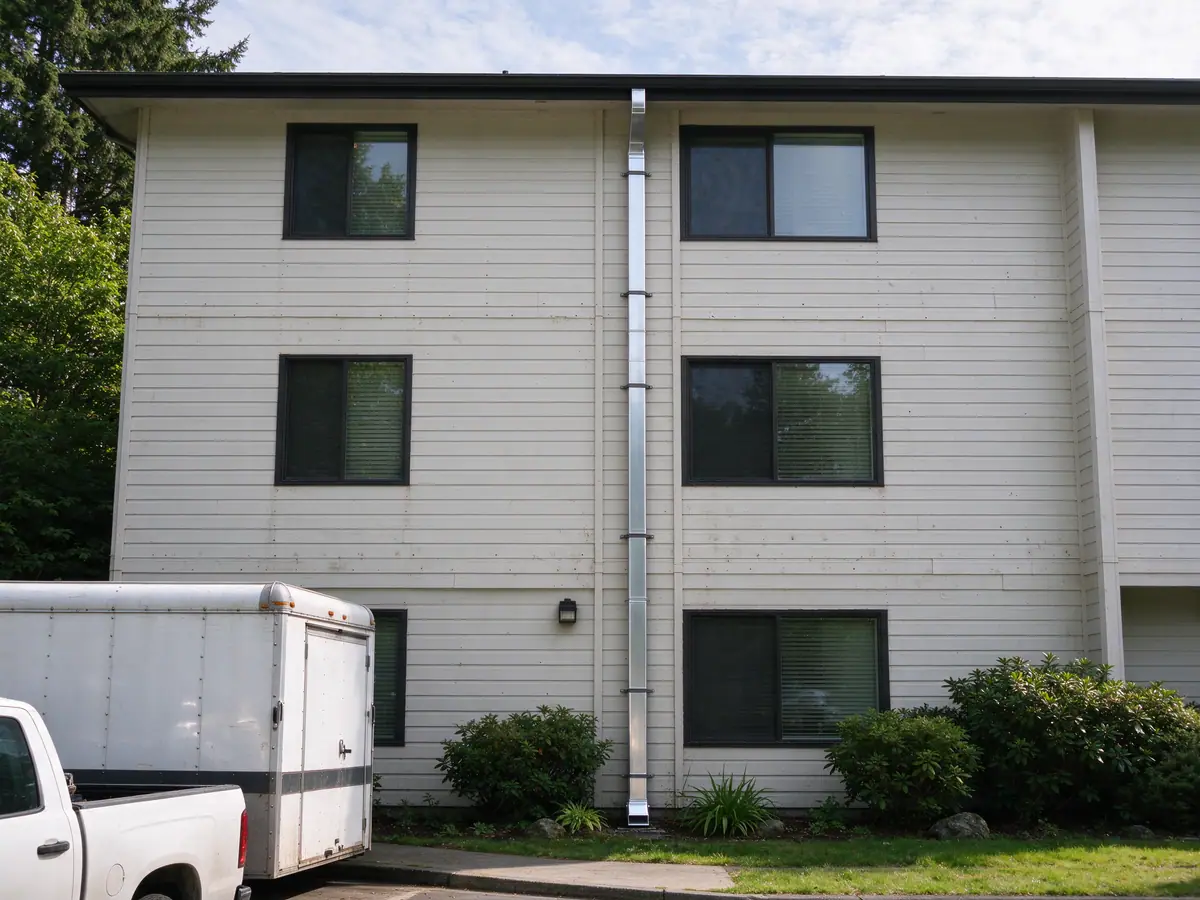
Downspouts grow with the roof. Where a house uses 2x3 or 3x4-inch pipe, a commercial building may need 4x5-inch rectangular or large round downspouts, and more of them, so each one drains a manageable share. Larger pipe also clogs less readily with the leaves and grit that gather on flat roofs. The downspout sizes guide and how many downspouts you need explain the sizing logic, and downspouts covers what replacement includes.
A single leaking scupper or conductor head joint can often be handled as a gutter repair rather than a new system.
Some low-slope roofs have a second set of overflow scuppers set higher in the parapet. They are part of the building’s drainage design, there for when the primary path is overwhelmed or blocked. Gutter work keeps them open and clear; it does not seal or reroute them.
Box gutters and heavier eave gutters
Many older commercial buildings, and some newer ones, carry their gutters inside the roof edge instead of hanging them on it. These built-in box gutters are custom troughs sized to the roof and set behind a parapet, along a valley between roof sections or within a cornice. Because they sit inside the structure, a failed liner leaks into the wall or ceiling instead of onto the ground. On a commercial roof the fix is often a fabricated liner made in sections on a sheet metal brake, joined and sealed or soldered, with expansion joints on long runs so the metal can move without tearing. Box gutters covers relining and rebuilding in detail.
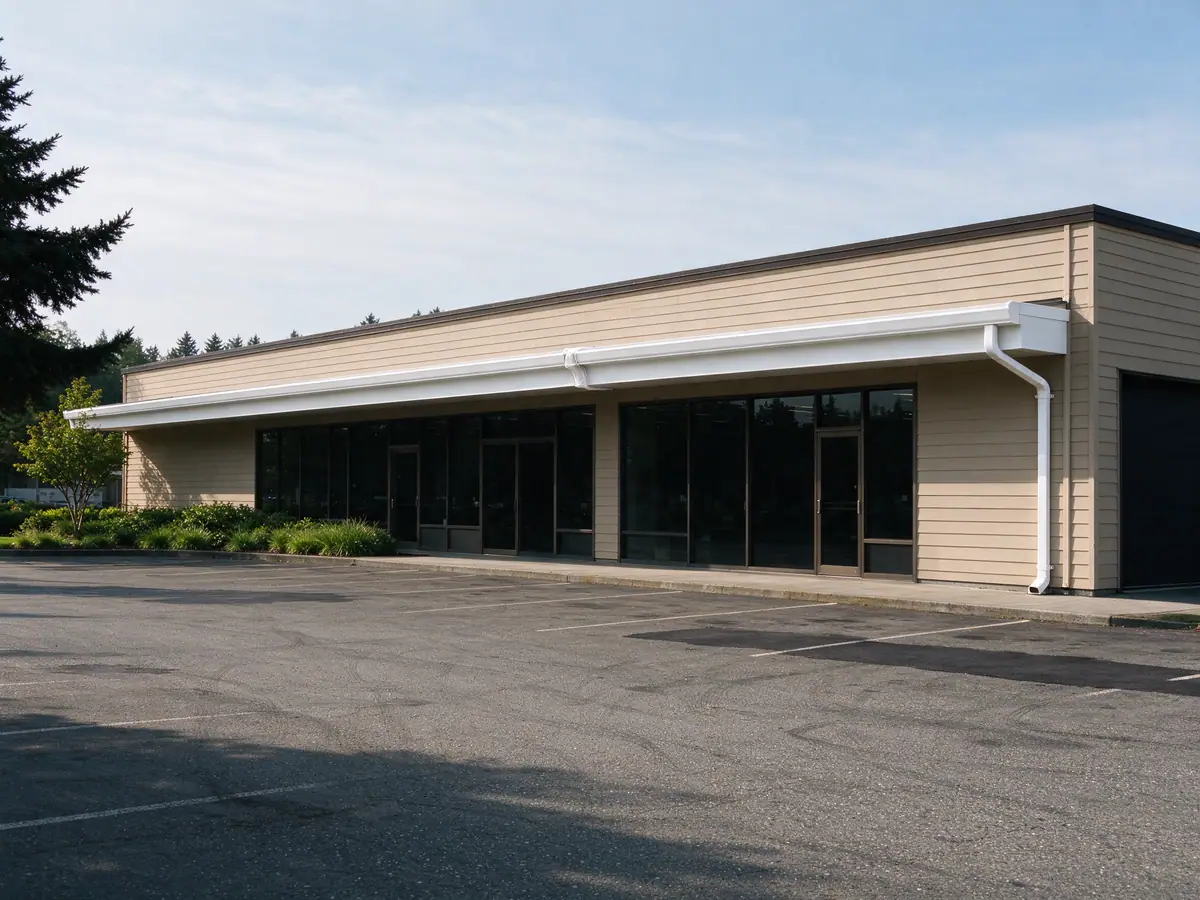
On pitched multifamily and commercial roofs, the eave gutter is usually a 6-inch K-style or a larger commercial profile, formed from heavier coil such as .032 or .040 inch aluminum, or from steel, and hung on heavier hangers at closer spacing. The extra stiffness handles long runs, ladders and the weight of water from a big roof. Seamless gutters explains how runs are formed and hung; the method is the same at a larger size. Where a flat roof sheds straight to an edge gutter, gutters for flat roofs explains the setup.
Long runs need room to move. Aluminum expands and contracts with temperature, and a run along a long commercial eave changes length noticeably between a cold morning and a warm afternoon. Expansion joints, outlets at both ends and hangers that let the gutter slide keep that movement from pulling seams apart.
Working on an occupied building
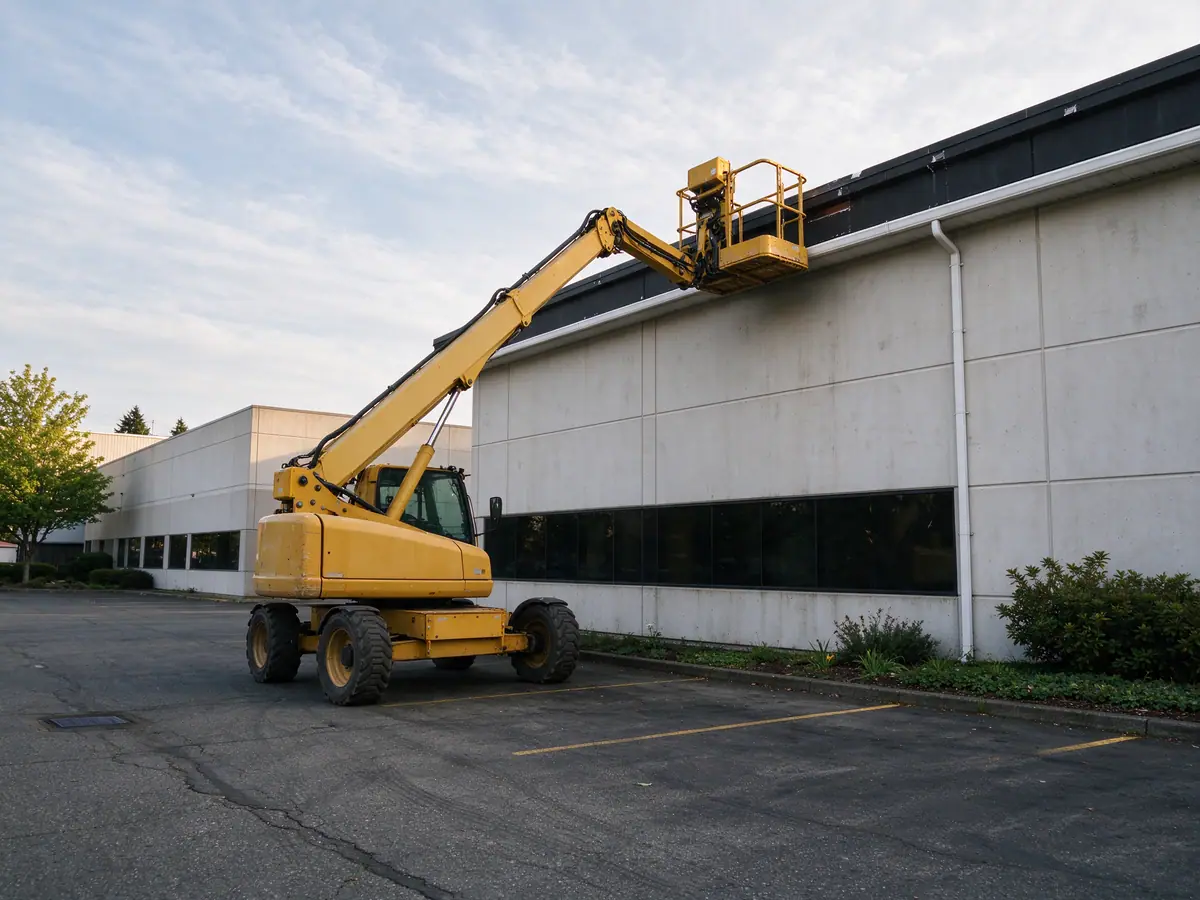
Most commercial jobs happen while the building stays in use. Apartments stay occupied, shops keep their hours and deliveries keep arriving. The access plan names the equipment the job needs, whether ladders, a lift or scaffolding, where it can stand and for how long, and sets out how entries, walkways and parking stalls are kept safe or closed off in sequence.
Residents and tenants need notice before work reaches their side of the building, because it brings noise, equipment near windows and doors, and short closures of walkways under the work area. A property manager or HOA board usually sends that notice, and the scope and schedule give them what to say. Debris control matters more with people below: old gutter sections, fasteners and sealant come down in a controlled way and leave the site. Joints are sealed or soldered in dry windows, which Kent’s long wet season makes a scheduling question rather than a reason to wait.
Storm drainage, permits and Kent’s utility rules
Commercial roofs in Kent usually drain into a storm system on the property, and that system is regulated. Kent City Code 7.05.060 requires public and private storm and surface water systems to be designed, installed and maintained to the Kent Surface Water Design Manual, and KCC 7.05.070 requires a permit to construct, install or modify any storm or surface water drainage structure or facility in the city. Reconnecting a new downspout to its existing storm connection is a different job from building or moving one, and the second needs that permit. KCC 7.04.180 bars roof runoff from the sanitary sewer, which is worth confirming on older buildings where the original piping is not documented. For surface-discharge work with no change to a drainage connection, check the current rule with the City of Kent Permit Center.
Kent’s storm drainage utility counts rooftops as impervious surface. Under KCC 7.05, rate credits go only to non-single-family parcels with approved onsite facilities that exceed the manual’s requirements, with a minimum 10% credit for permissive rainwater harvesting on new or remodeled commercial buildings. New gutters do not earn a credit on their own. Where a property already has a credited facility fed by its downspouts, such as a detention system or a harvesting tank, the gutter work keeps those connections intact so the facility keeps working as approved. The utility decides credits, not the contractor.
Surface discharge still has to land somewhere safe. A downspout that empties across a sidewalk or a parking lot entrance puts water where people walk. Downspout extensions and where downspouts should drain cover the options at grade.
What commercial gutter work costs
There is no single per-foot price for commercial gutters, because the drivers vary far more than on a house:
- Profile and gauge: a larger K-style or a custom box section in heavier aluminum, steel or copper.
- Fabrication: box gutter liners, scupper liners and conductor heads are made to fit.
- Downspout count, size and height, and whether each one ties into a buried storm connection.
- Access: lift or scaffold time, sidewalk and parking protection, and work sequenced around tenants.
- Tear-off and disposal of old troughs and liners, plus any fascia or framing repair behind them.
- Roofer coordination where scupper or box gutter liners lap into the roof membrane.
Labor has a local base. BLS wage data puts sheet metal workers, the occupation that covers gutter and downspout installation, at a mean $52.21 an hour in the Seattle-Tacoma-Bellevue area against $32.62 nationally. That local figure includes commercial sheet metal and HVAC duct work, and a wage is not a billing rate: billed rates also carry insurance, registration, vehicles, equipment and overhead. The BLS producer price index for aluminum mill shapes is up about 25% over the latest 12 months, and copper and brass mill shapes about 30%, which moves material-heavy bids. Washington sales tax applies to the whole contract, labor included (WA Department of Revenue, WAC 458-20-170), at 10.4% at most Kent addresses; confirm the rate for the property with the Department of Revenue’s tax rate lookup.
The Kent gutter installation cost guide explains why commercial work is priced from a site visit rather than a range. Large jobs are often a gutter replacement of a whole elevation at once. Before signing, check the contractor with L&I: Washington requires every construction contractor to register, carry a bond and carry insurance, and L&I’s Verify a Contractor tool shows all three.
What the work includes
- Measurement of each roof edge, scupper and the roof area draining to it
- Check of the fascia, ledger, parapet cap or box framing the gutter attaches to
- Trace of every downspout to its storm connection or discharge point
- Access plan for ladders, lift or scaffold, walkways and parking
- Removal and haul-away of old gutters, liners and downspouts
- Larger K-style runs, fabricated box gutter liners, conductor heads and downspouts
- Expansion joints, heavier hangers and sealed or soldered joints
- Water test of outlets, conductor heads and downspouts, then cleanup
The drainage parts found on commercial and multifamily buildings
| Element | Where it is used | How water leaves | Check first |
|---|---|---|---|
| Large eave gutter (6-inch or commercial K-style) | Pitched roofs on apartments, condos, offices and retail | Along the eave to outlets and downspouts | Roof area per outlet, coil gauge and run length |
| Built-in box gutter | Behind parapets, in cornices and in valleys between roof sections | Through outlet tubes in the trough bottom | Lining condition, wood behind it and the roof membrane lap |
| Scupper with conductor head | Low-slope roofs behind a parapet wall | Through the wall into a collector box, then a downspout | Liner flashing, head size and the downspout below |
| Edge gutter on a low-slope roof | Flat or near-flat roofs without a parapet | Off the roof edge into a wide gutter | Edge metal lap and how much roof drains to each outlet |
Related resources
- Who is responsible for gutters in an HOA or condo?
- Do flat roofs need gutters, and how do they drain?
- Downspout sizes: 2x3 vs 3x4 downspouts, larger and round
- How many downspouts do I need?
- Where should downspouts drain?
- How much does gutter installation cost in Kent, WA?
- How do I check a gutter contractor's license in Washington?