Last Updated: October 23, 2026
Downspouts that carry water to the right place
Downspouts carry water from the gutter to the ground, and they decide where a roof’s water ends up. Gutters of Kent installs, replaces and repairs downspouts across Kent and South King County, on houses, garages and commercial buildings, with the work done by licensed and insured contractors. That covers new downspouts on new or replacement gutters, swapping worn or undersized ones, adding outlets where a run overflows, and fixing crushed elbows and loose straps.
A gutter can be sound while its downspout fails. A clogged elbow backs water up into the trough until it spills over the front; a pipe that ends at the base of a wall puts a roof’s worth of water right beside the foundation. NOAA climate normals for the Kent station average 40.09 inches of rain a year, so every downspout on a typical house moves a steady volume of water through most of the year, and where it lets go matters as much as the gutter above it.
This page covers the downspout itself, from the outlet to the bottom elbow. Carrying water farther across the yard is covered on downspout extensions, and yard drains and drainage systems beyond the downspout tie-in are not offered.
What happens on the first visit
The walk-around measures each roof edge, checks the fascia and drip edge, and traces where every downspout lets go.
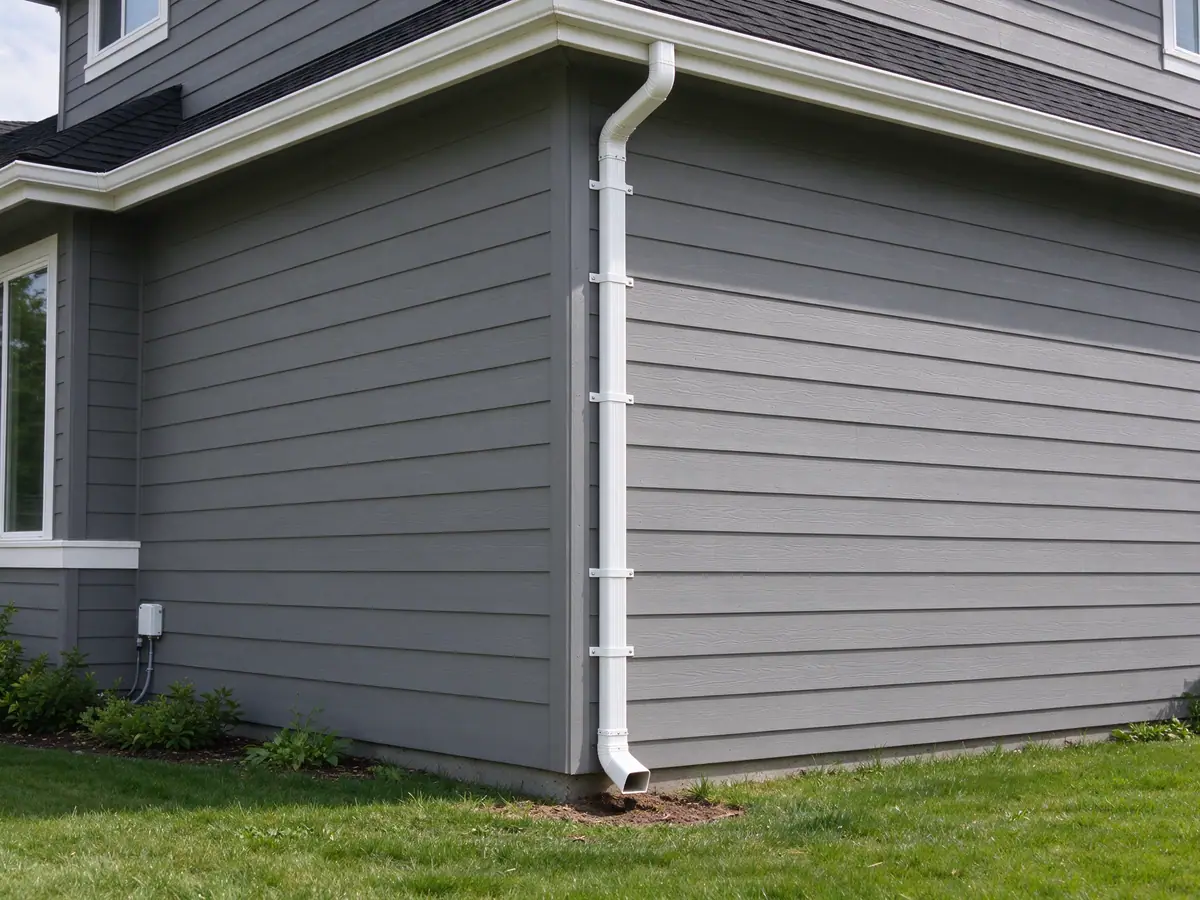
For downspouts, that trace is the core of the visit. Each pipe is followed from the outlet down to its last elbow, then to where the water goes: a splash block, a lawn, a walkway, a pipe into the ground. Signs on the ground say a lot: a worn trench, moss or algae on a patio, a wet crawlspace vent, or soil washed away from a foundation all point to discharge in the wrong place. Each existing downspout is checked for size, crushed elbows, upside-down joints and straps that have pulled out of the siding.
Sizing: 2x3 or 3x4
Residential downspouts come in two common rectangular sizes. A 2x3-inch pipe has about 6 square inches of opening; a 3x4-inch pipe has about 12, roughly double. The larger size carries more water and, as importantly in Kent, passes fir needles, maple leaves and moss through its elbows without clogging as readily.
The choice follows the roof area draining to each outlet, not the size of the old pipe. A small roof plane over a porch or garage is well served by a 2x3. A large or steep plane, a valley concentrating water at one corner, or a 6-inch gutter usually calls for 3x4, with the outlet in the gutter cut to match. Tree cover adds to the case: USFS/MRLC canopy data puts Kent at 23.4% overall, and above 29% in East Hill North and on West Hill, where debris in the elbows is part of the design problem. The downspout sizes guide covers the options in more detail.
Placement and outlet count
Where the outlets go matters as much as their size. Each outlet drains a share of the gutter, and a run that sends water too far before it reaches an outlet, or has a valley landing mid-run with the only outlet at the far end, will overflow at the busiest point in heavy rain however big the gutter is. Adding an outlet near the valley is often the fix. Long runs are commonly pitched from the middle toward outlets at both ends.
Placement also has to work on the ground. A downspout should land where water can be dispersed or carried away: not onto a walkway or driveway where it freezes on the few icy days, not into a window well, and not at a low corner that already collects water. The how many downspouts guide covers spacing.
Elbows, offsets and straps
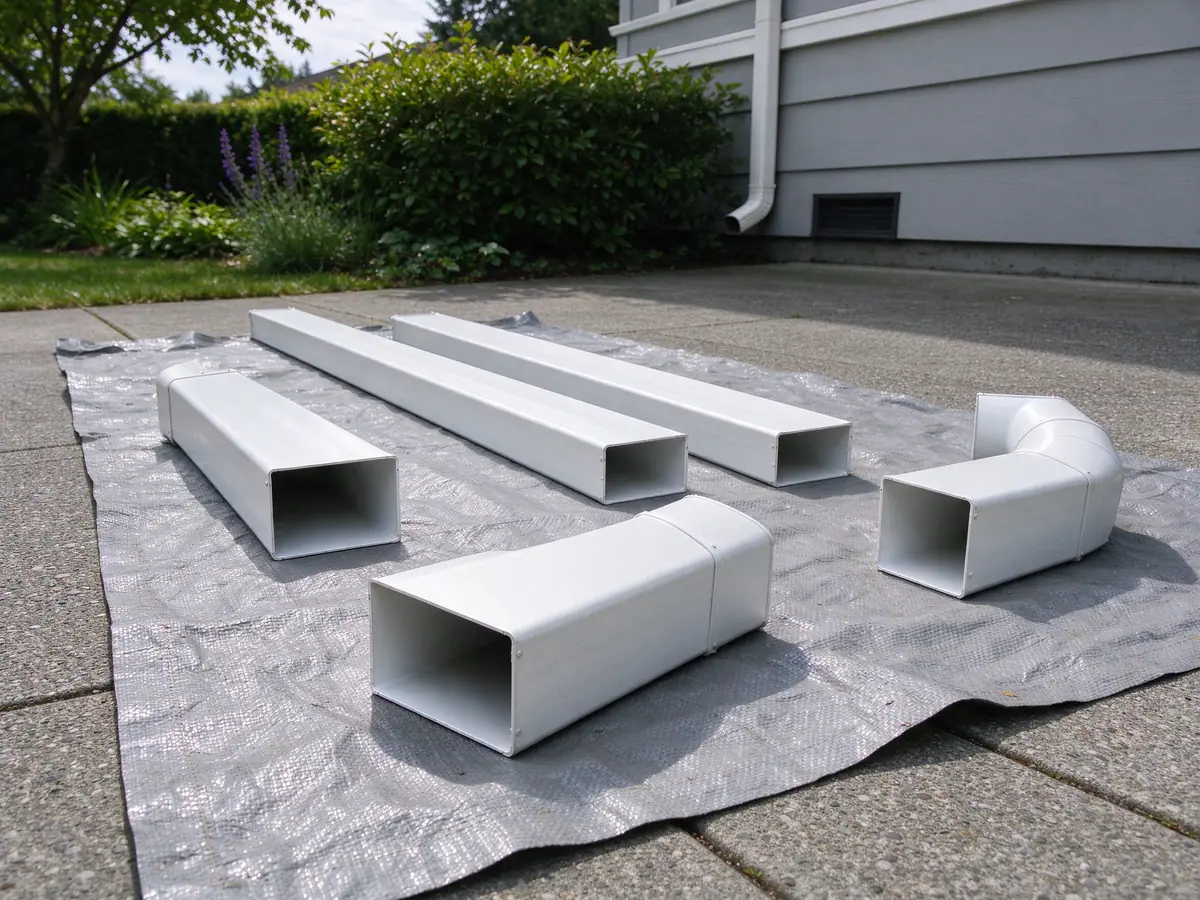
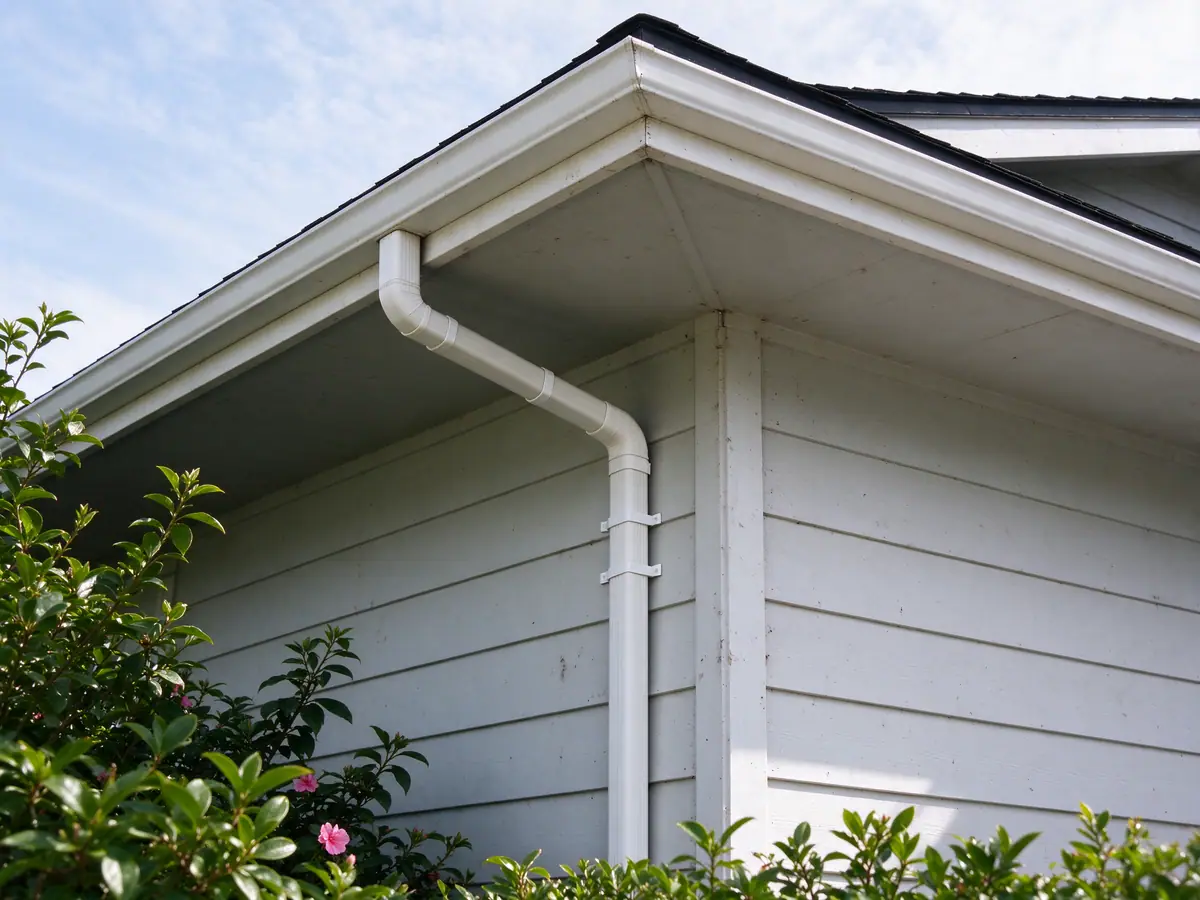
Downspouts are built from straight sections and elbows, and the details decide whether they leak. The outlet drop is riveted and sealed flush in the gutter so it does not dam water. Two elbows and a short piece form an offset that brings the pipe back from the gutter, under the eave, to the wall. A-style elbows turn the water forward or back; B-style elbows turn it to the side, for routing around a corner, a window or trim.
At every joint the upper piece slips inside the lower one, so water stays in the pipe. A downspout assembled the other way sprays water out of each joint in a downpour. Straps hold the pipe to the wall at the top, the bottom and along the run, and they are fastened into solid material rather than loose siding. On a two-story house, which King County Assessor records show is 45.0% of Kent’s housing, a long run needs that support to stay plumb. Rain chains are an alternative in a few spots, with real limits in heavy rain.
Downspout repair
Many downspout problems are repairs, not replacements. A crushed bottom elbow, usually from a mower, a ladder or a car, is replaced. A section that has slipped apart is rejoined and fastened. A straight run that has been bent away from the wall gets new straps into solid material. A clog in an offset elbow is opened, and if it returns every fall the pipe or the elbows may need upsizing, or the gutter may need guards. Where a gutter run itself is leaking or sagging, gutter repair covers it.
Where the water goes under Kent’s rules
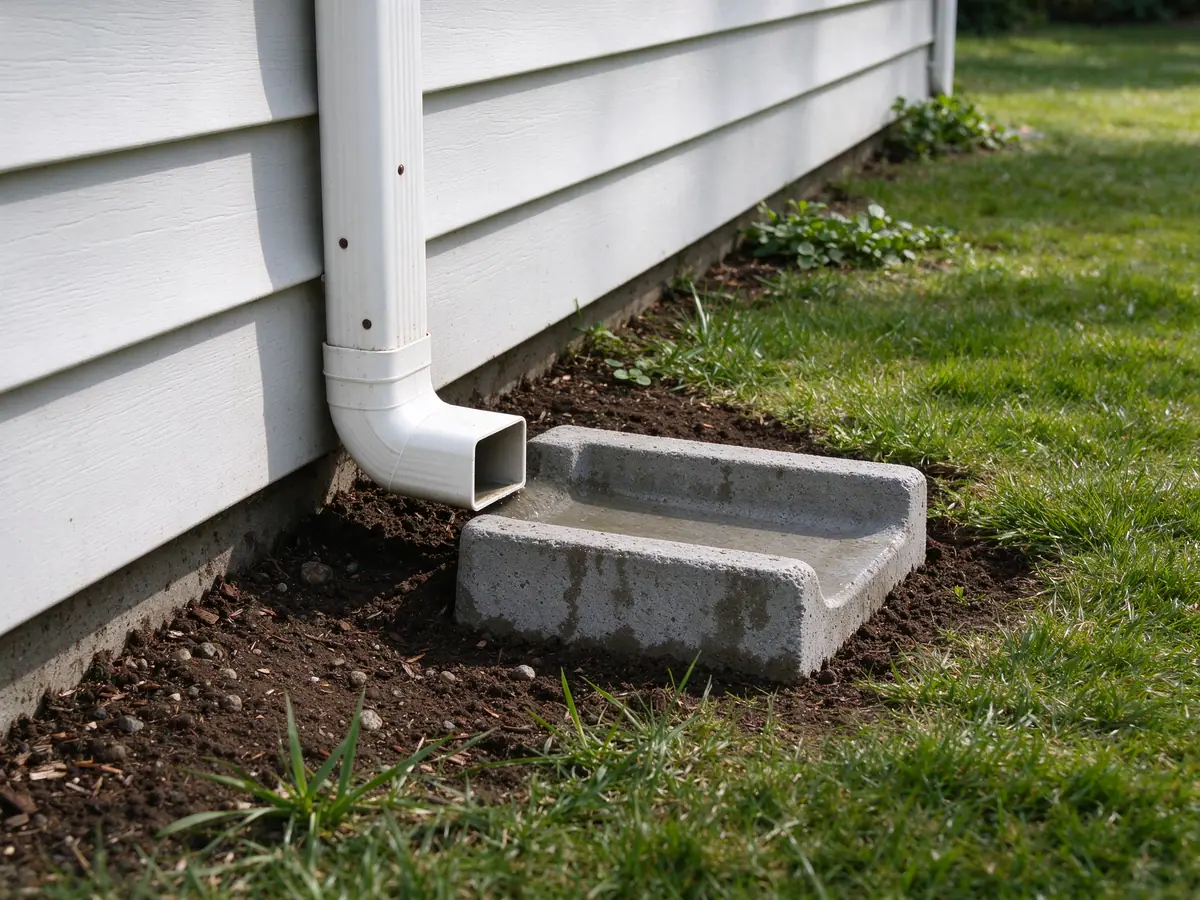
Discharge is where Kent’s rules apply. Kent City Code 7.04.180 bars stormwater and roof runoff from the sanitary sewer unless the director authorizes it, so a downspout tied into a sewer cleanout is not an option. Under the King County Surface Water Design Manual, which Kent adopts with its own changes, a splash block can disperse water from no more than 700 square feet of roof, and it needs a vegetated flow path of at least 50 feet. Dispersion is not used near steep slopes or landslide hazard areas, or on slopes over 15%, without geotechnical approval. City of Kent critical areas mapping shows 13.8% of West Hill on landslide-hazard soils, so on a slope the discharge plan needs extra care.
Any pipe connection of roof downspouts to the local drainage system has to be a perforated pipe connection under that manual, and building or changing a storm or surface water drainage connection needs a permit under KCC 7.05.070. For downspouts that discharge at the surface, check the current rule with the City of Kent Permit Center. On the valley floor, where Kent’s aquifer is recharged by direct infiltration and groundwater sits shallow, the ground can already be wet, which affects how far water has to travel. The where downspouts should drain guide covers each option, and the underground downspout drains guide covers buried lines.
Downspouts reduce roof water at the foundation, but they cannot by themselves keep a basement dry: grading, groundwater and the foundation itself also matter, as the gutters and basement water guide explains.
What downspouts cost in Kent
Standard aluminum downspouts carry a national budgeting range of about $30 to $75 per downspout; taller runs, copper and buried connections cost more. That is a budgeting figure, not a quote. What moves it: the height of the run, the number of elbows and offsets, a 3x4 pipe rather than 2x3, cutting a new outlet into an existing gutter, and any work at the base. Washington sales tax applies to the whole contract, labor included, at 10.4% at most Kent addresses (WA Department of Revenue, WAC 458-20-170); the Department of Revenue’s tax rate lookup confirms an address.
The Kent gutter installation cost guide puts downspouts in the context of a full system, and the gutter cost estimator gives a range without a phone call.
What the work includes
- Walk-around that measures each run and traces where every downspout lets go
- Outlet drops cut, riveted and sealed flush in the gutter
- 2x3 or 3x4 aluminum downspouts, color-matched to the siding
- Elbows and offsets routed around the eave, trim and windows
- Straps fastened into solid wall material
- Replacement of crushed, split or disconnected sections and elbows
- A discharge point reviewed against Kent's drainage rules
- Water test confirming each downspout carries water away
Downspout sizes and discharge choices compared
| Option | What it is | Fits best | Check first |
|---|---|---|---|
| 2x3-inch downspout | Standard rectangular pipe with about 6 square inches of opening | Small roof areas, short runs, garages and sheds | Whether needles or leaves clog its elbows |
| 3x4-inch downspout | Larger pipe with about 12 square inches of opening | Large or steep roof areas, valleys, 6-inch gutters, heavy debris | That the outlet in the gutter is cut to match |
| Splash block at the base | Surface dispersion onto a block and vegetated ground | Level ground with room for a 50-foot vegetated path | The 700 square foot roof limit per block |
| Extension away from the wall | Above-grade pipe carrying water farther out | Where the base sits beside a foundation or walkway | Where the extended water ends up |
| Buried connection | Pipe below grade to an approved drainage system | Sites with an existing or permitted storm connection | Perforated pipe connection and permit rules |