Last Updated: October 23, 2026
Gutters for the buildings that are not the house
A detached garage, shed, carport or patio cover sheds rain the same way a house does, only off a smaller roof and often onto the place you walk or park. Gutters of Kent installs gutters on detached garages, sheds, carports and patio covers across Kent and South King County, with the work done by licensed and insured contractors. The jobs are small: a run or two, a downspout or two, and a careful answer to where the water should go.
Small does not mean simple. These structures were often built without gutters in mind, so the trim may be too thin to hold a hanger, the eave may have no fascia at all, or the roof may be a steel sheet. And the water from a small roof tends to land somewhere awkward: on the driveway in front of the garage door, along a fence line, or against the side of a shed that sits on the ground.
Homeowners report that small gutter jobs can be hard to get quoted. Accounts describe calls that go unreturned for a carport or a short porch run, and bids for a single small structure that seem built to discourage the job. A garage or shed gets the same walk-around and the same standards as a house here.
What happens on the first visit
The walk-around measures each roof edge, checks the fascia and drip edge, and traces where every downspout lets go.
On a small structure, the question behind “checks the fascia” is more basic: is there anything for a gutter to fasten to? A garage built like a house may have a fascia board much like the house’s. A shed may have 1x trim, exposed rafter tails or nothing but the roofing over the wall. A metal carport has a steel frame. A patio cover has a beam or a header. Each takes a different attachment, and the gutter hangers guide shows the main types.
The drip edge matters as much as on a house. Where a shed or garage was roofed without a drip edge, or the roofing stops short of where the gutter sits, water runs behind it; the drip edge and gutter apron guide shows why. Then the discharge: where each downspout could drop without landing in a door apron, a drive lane, a walkway or a neighbor’s yard.
Where the water goes from a small roof
Placing the outlet is most of the design on a small building, because there is usually one good corner and three bad ones.
On a detached garage, the front eave often drains toward the driveway and the door. A downspout at the front corner puts water where cars turn and bins sit, and in a cold snap it can freeze across the apron. Where the roof allows, the gutter is pitched toward a back or side corner, and the downspout drops where an extension or splash block can carry it onto open ground.
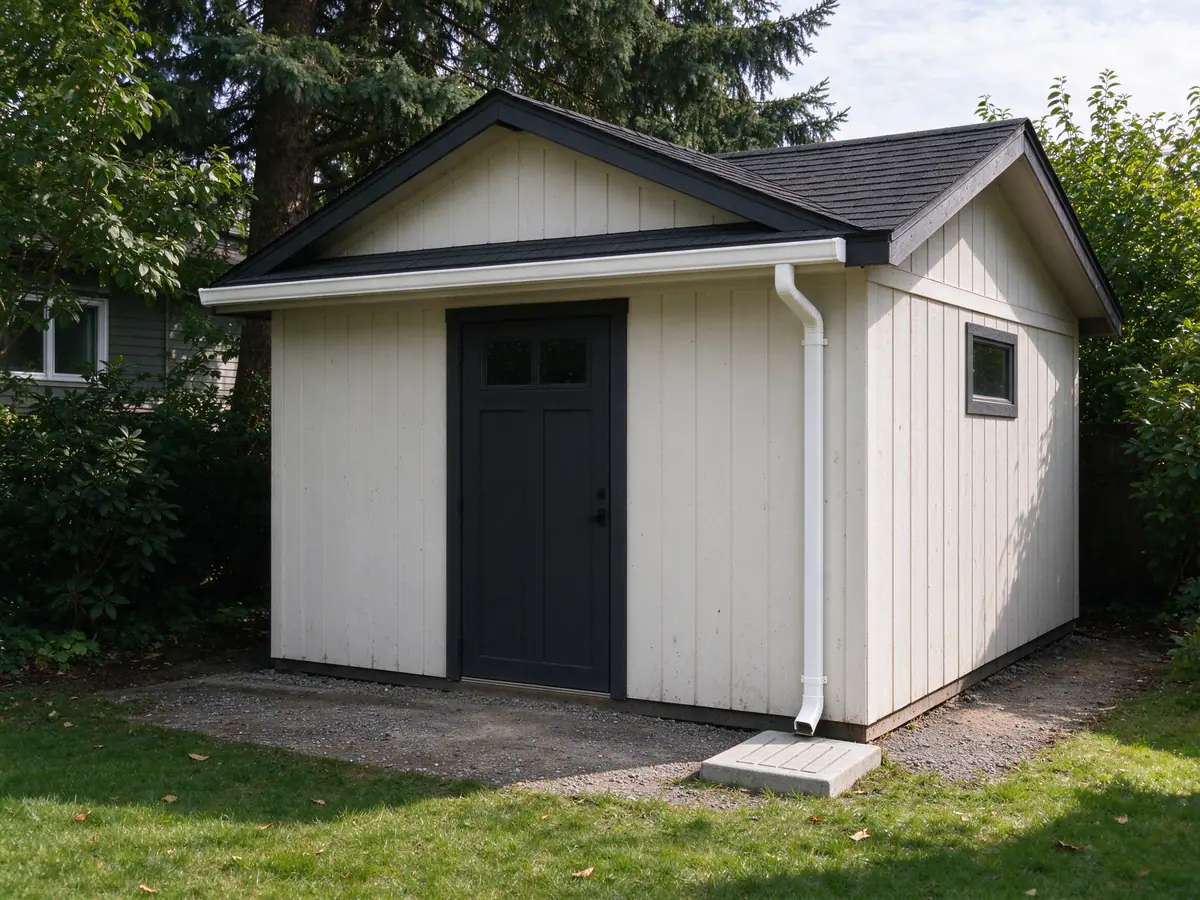
A shed usually sits low on a small pad, with soil close to its walls. Dripping eaves splash mud onto the siding and keep the base of the walls wet. A gutter and one downspout fix that, and a shed is a natural place for a rain barrel. NOAA normals give the Kent station 0.67 inches of rain in July and 6.23 in November, so a barrel helps in summer and overflows in a single winter storm; the overflow still needs a path. Rain barrels and downspouts covers diverters.
A carport roof may run along a property line or over the space where the car parks. The aim is to keep water off the parking surface and off the neighbor’s side.
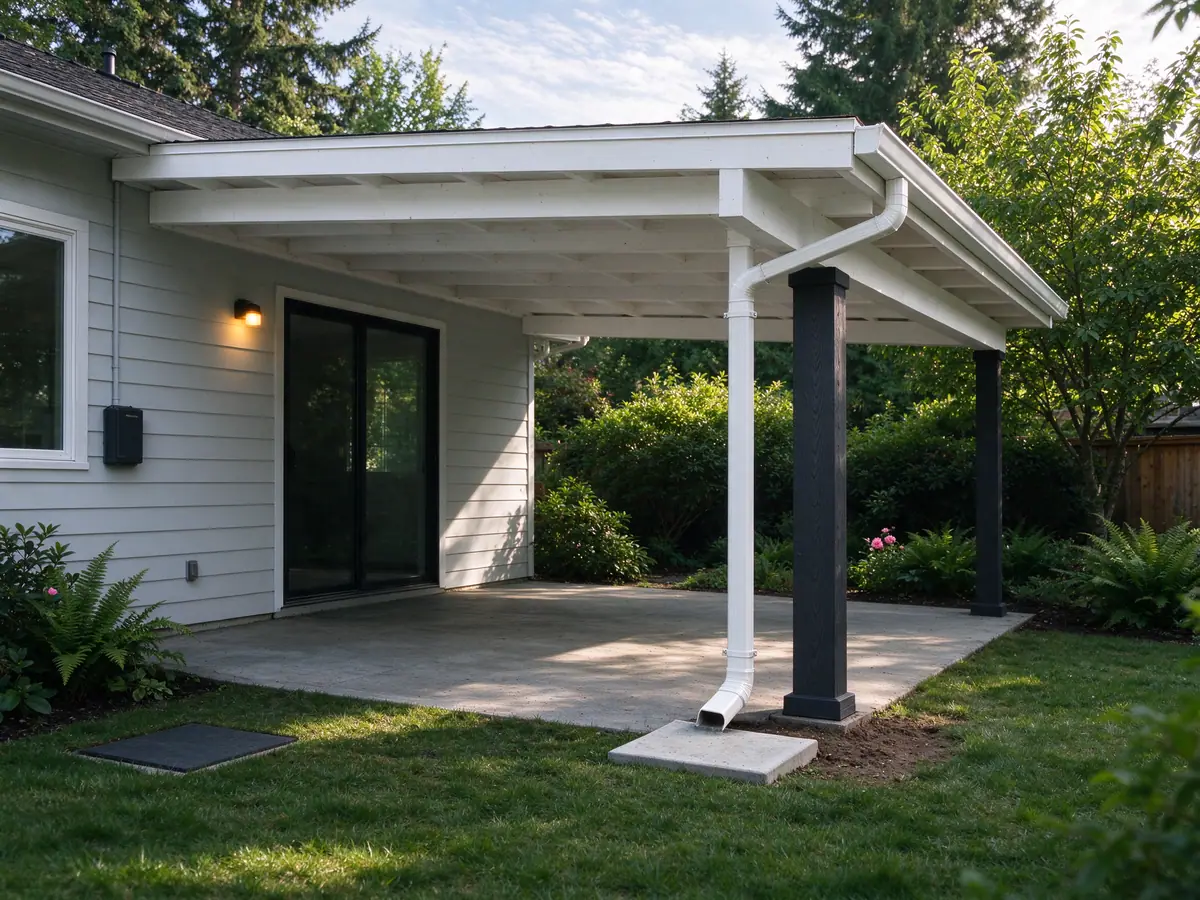
A patio cover sits against the house, so its gutter has to drain away from the wall it shares, not into it.
The rules are the same as for a house. Kent City Code 7.04.180 bars roof runoff from the sanitary sewer, and KCC 7.05.070 requires a permit to build or modify a storm drainage connection, so a garage downspout tied to an existing buried line is checked against that rule first; underground downspout drains explains what to look for in an old line. Under the King County manual Kent adopts, a splash block can disperse water from up to 700 square feet of roof with a vegetated flow path of at least 50 feet, a limit a small garage or shed roof can sit within when the ground allows. For surface discharge, confirm current requirements with the City of Kent Permit Center. Where downspouts should drain has more.
Attaching to thin trim, rafter tails and metal framing
A full gutter is heavy for its size, and a small structure gives it less to hold onto.
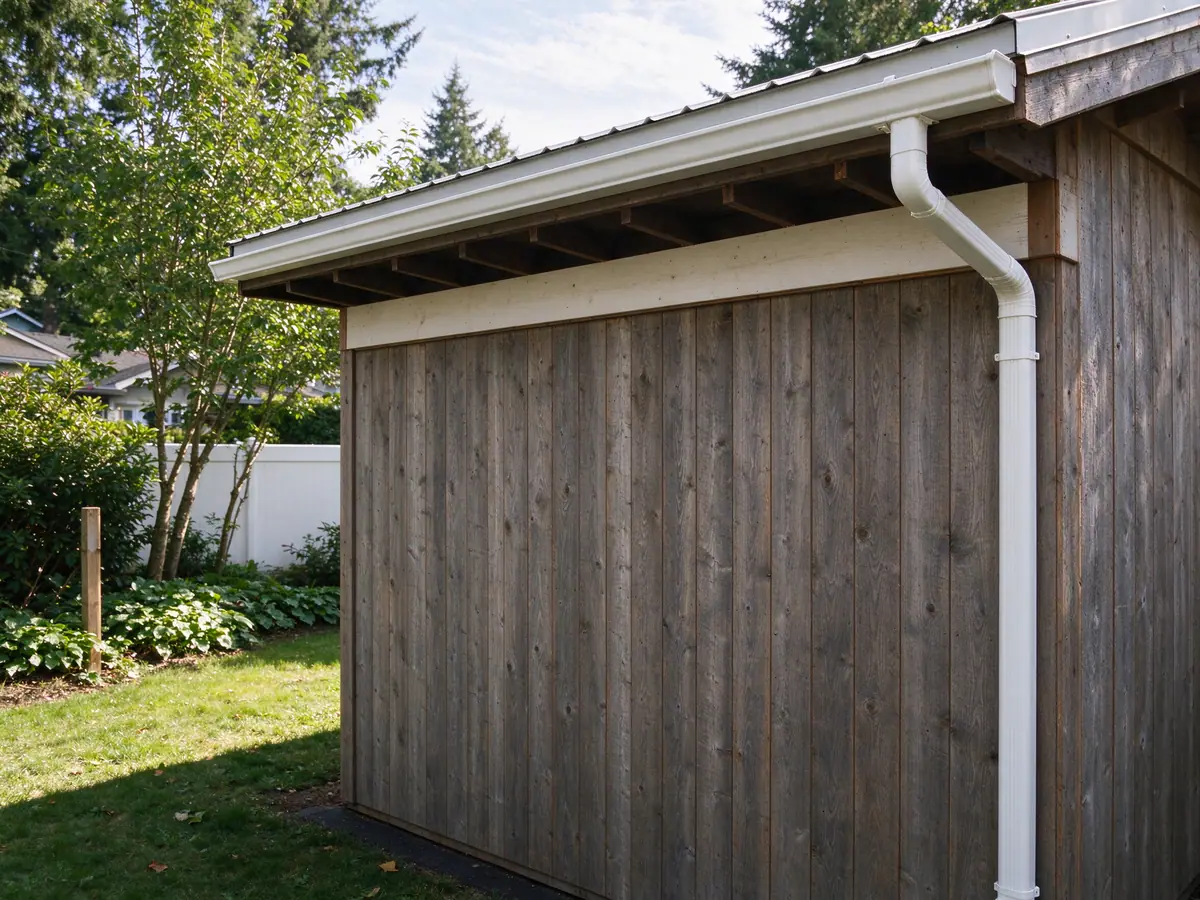
Thin trim. A 1x board nailed to the ends of shed rafters may look like fascia, but a hanger screw into thin trim alone tends to strip once the gutter fills with water and needles. The fix is to drive the hanger screws through the trim into the rafter ends behind it, or to add a solid backer board across the rafter tails first.
No fascia. Where the roofing overhangs bare rafter tails, a board can be added to give the gutter a continuous wood face. Where that does not suit the building, roof-mount straps slip under the roofing and carry the gutter from above. Straps disturb the roofing edge, so they suit some roofs better than others.
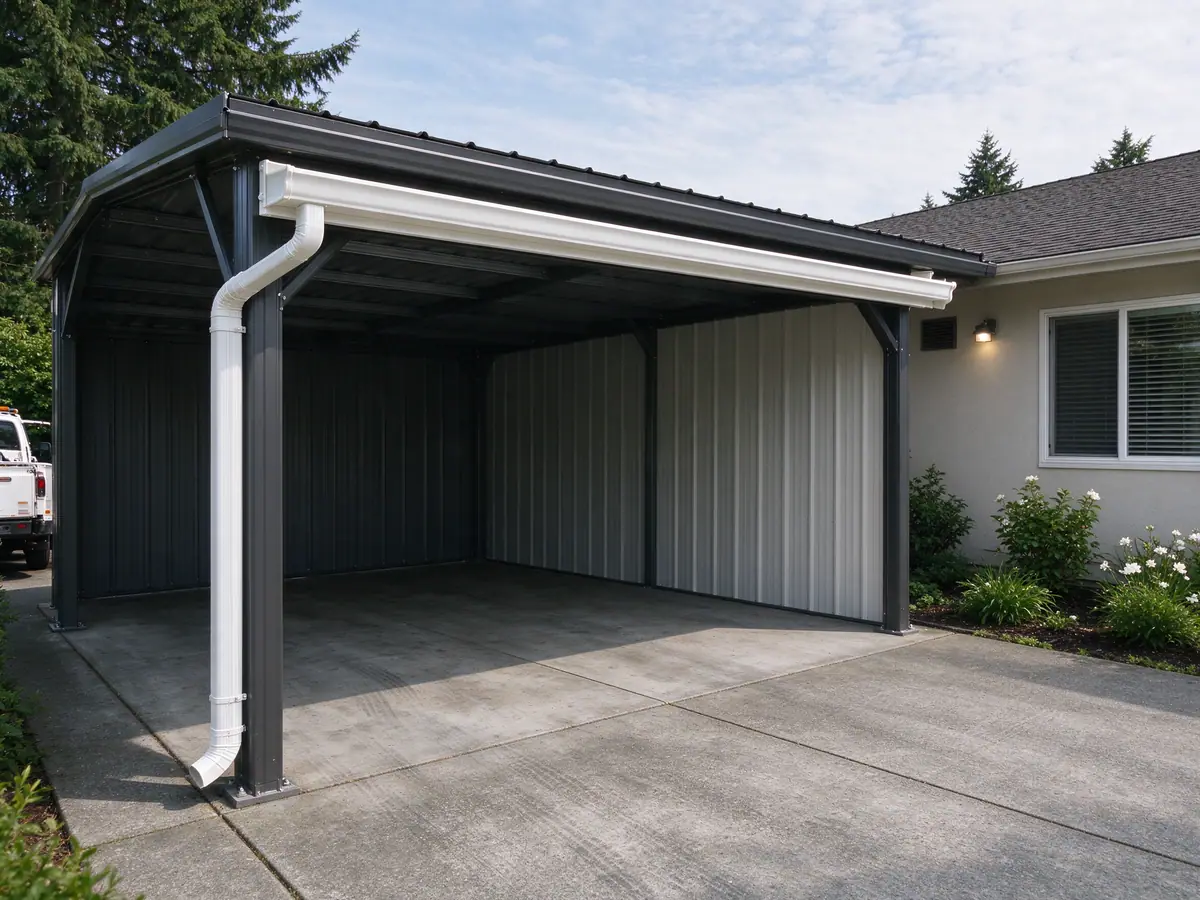
Metal carports. The gutter is fastened to the steel frame or an edge channel, not the roof sheet. Fasteners and gutter metal are matched to the steel so they do not set up corrosion where they touch; metal roof gutters covers that compatibility in more depth. Some carport kits sell a matching gutter, worth checking before a custom run.
Patio covers. Some aluminum patio covers have a gutter formed into the front beam, and the job may be extending its downspout rather than adding a gutter. Wood covers take a gutter on the header like a garage.
Every run is hung pitched toward its outlet, as the gutter slope guide explains, and the water test at the end runs water through the corners and outlet and confirms the downspout carries it away.
Seamless or sectional on a short run
On a house, seamless gutters win on almost every long run because they remove the joints along the way. On an eight-foot shed eave, a seamless run and a single sectional length both have no joints in between, so the choice is about matching and price. A detached garage with a 20- or 24-foot eave is closer to a house: a seamless run avoids a lap in the middle that would sit in the rain all winter. Seamless vs sectional gutters explains the trade-off in full.
Size follows the small roof. A garage or shed roof rarely needs more than a 5-inch K-style, and a patio cover often less. Where a garage sits in view of the house, the gutter is usually matched to the house in profile and color so the two read as one property. Aluminum suits most of these jobs; the best gutter material guide compares the rest.
Repairs and replacements on small structures
Garages and sheds often have old gutters of their own: a sectional run that has sagged, a downspout knocked off by a car, a gutter the shed builder screwed straight into trim. Where the gutter is sound, gutter repair covers resealing, re-hanging and new downspouts. Where the trim behind it has rotted, the board is repaired first under gutter and fascia repair. Re-roofing a garage or shed is not offered, though a gutter can be timed to go on after a roofer finishes.
What garage and shed gutters cost
Small jobs do not price well by the foot. For 5-inch seamless aluminum, installed, a typical Seattle-area range is about $8 to $13 per linear foot, and standard aluminum downspouts carry a national budgeting range of about $30 to $75 per downspout; taller runs, copper and buried connections cost more. On a short run, though, the fixed parts of the job, such as setup, travel and the machine, weigh more against the footage. That is why the per-foot figure can understate a small job, and why adding a garage to a house job usually costs less than doing it alone. These are budgeting figures, not quotes.
The drivers are the eave length, the number of downspouts, what the gutter has to fasten to, any backer board or straps, where the water has to go, and whether an old gutter comes off first. Washington sales tax applies to the whole contract, labor included, at 10.4% for most Kent addresses; the WA Department of Revenue’s tax rate lookup confirms the rate. The gutter cost estimator gives a quick range, and do I need gutters helps decide whether a small building needs them at all.
What the work includes
- Measuring each eave of the garage, shed, carport or patio cover
- Checking what the gutter can fasten to: fascia, trim, rafter tails or steel
- Backer board or roof-mount straps where there is no usable fascia
- Seamless or sectional runs suited to the length
- Outlet and downspout placed away from doors, drive lanes and walks
- Extension, splash block or rain barrel diverter at the outlet
- Matching profile and color to the house where it shows
- Water test through the run and downspout
What changes on each kind of small structure
| Structure | What the gutter fastens to | Where the water usually needs to go | Watch for |
|---|---|---|---|
| Detached garage | Fascia board, often similar to the house | Away from the slab, the driveway and the door apron | Downspouts in the path of cars and bins |
| Shed | Thin trim or exposed rafter tails, sometimes no fascia at all | Onto lawn or bed, or into a rain barrel | Trim too thin to hold a loaded gutter |
| Metal carport | Steel frame or edge channel | Off the parking surface and away from neighbors' lots | Fasteners and metals that react with each other |
| Patio cover | Beam, header or the cover's own edge | Off the patio and away from the house wall | Covers that already have a built-in gutter |