Last Updated: October 23, 2026
New construction gutters, timed to the build
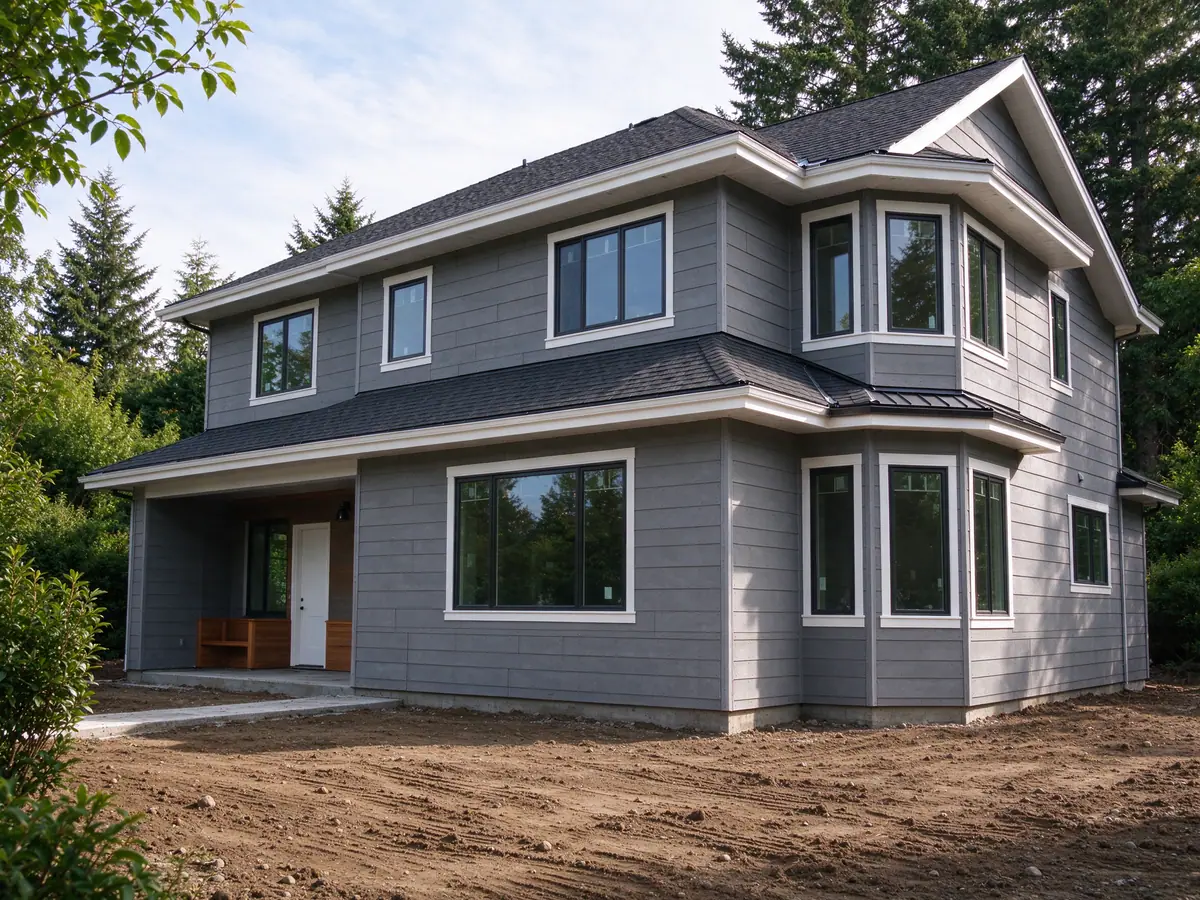
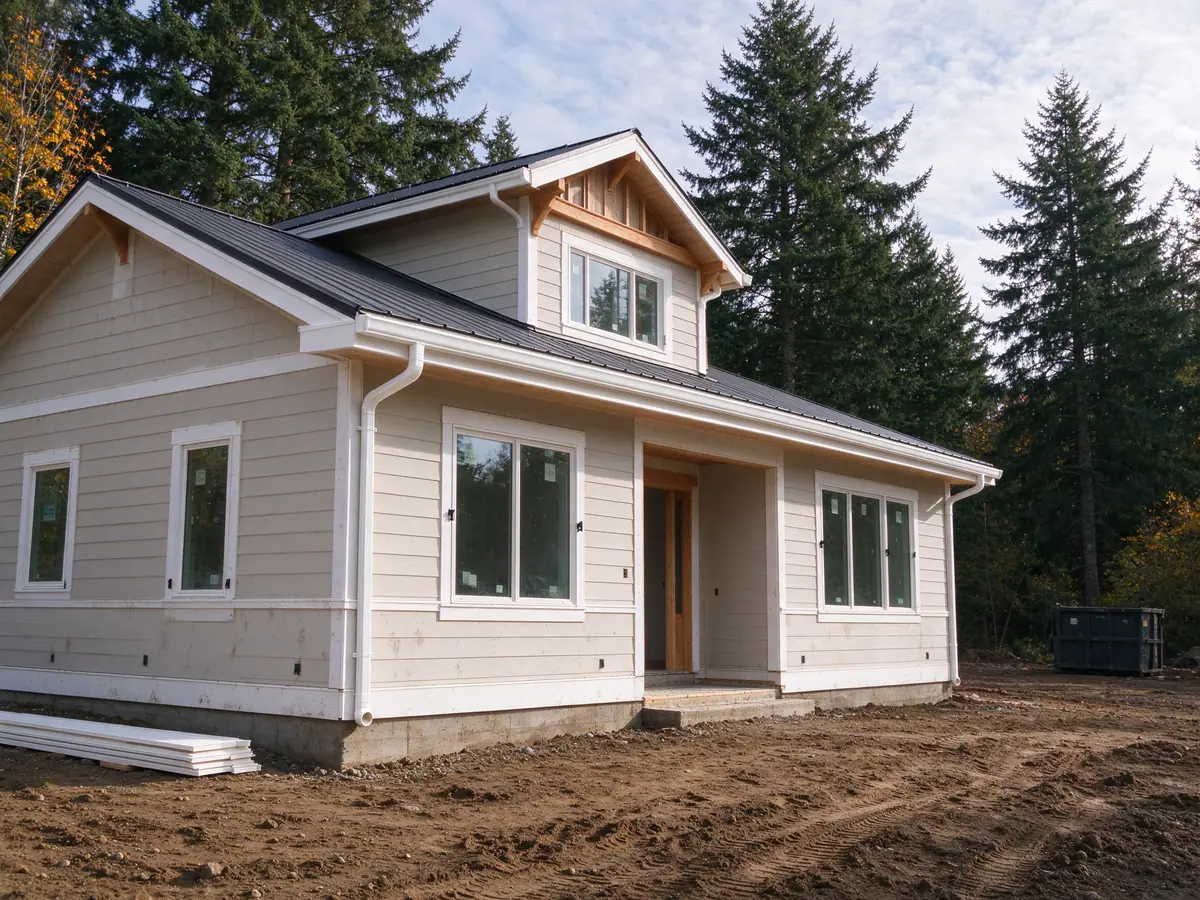
On a new house or addition, gutters are one of the last exterior trades, and when they go on matters almost as much as how. Gutters of Kent installs gutters and downspouts on new homes and additions across Kent and South King County, working to the builder’s schedule and the project’s site drainage plan, with the work done by licensed and insured contractors. The usual system is seamless gutters in a 5-inch or 6-inch K-style, formed to each finished roof edge, though the plans may call for a different profile.
New building is a steady part of South King County. ACS data shows 21.9% of Kent’s housing units were built in 2000 or later, and King County Assessor records give Black Diamond a median house year built of 2019 and Maple Valley 2002. Each of those houses got its gutters from someone working around a builder’s schedule.
The goal on new construction is different from a replacement. There is no tear-off and no old fascia to repair, but there is a sequence to fit into, a drainage plan to match and later trades to keep off the finished runs.
Where gutters fit in the build sequence
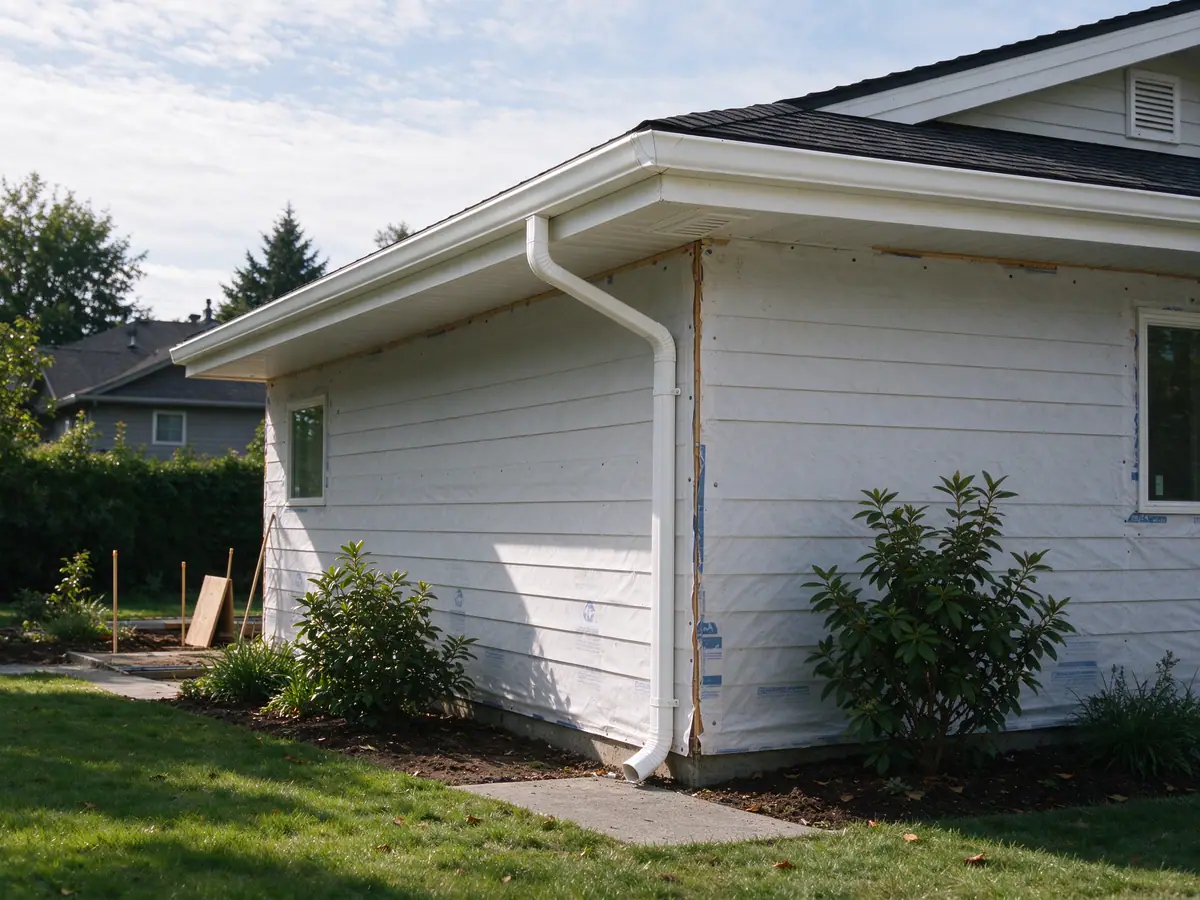
The usual order runs roofing and drip edge, then fascia paint, then siding and trim paint, then gutters and downspouts, then final grading and landscaping. Each step before the gutter has a reason.
Roofing first, because the drip edge has to be in place and lapped correctly over the gutter line, and because roofers working above a new gutter dent it and fill it with nails and granules. Fascia paint next, because hidden hangers hold the gutter tight to the board and paint cannot reach behind it afterward. Siding paint before downspouts, because straps fasten to the wall and leave bare outlines on unpainted siding if they are ever moved.
Waiting too long has its own cost. A finished house with no gutters dumps roof water straight onto new backfill, which is loose and settles where water concentrates. The Kent station averages 6.6 days a year with an inch of rain or more, according to NOAA climate normals, and November, December and January each average between 5.75 and 6.23 inches, so a fall or winter completion with no gutters can wash out new grade and planting beds in a single storm. Where paint is delayed into the rainy months, hanging gutters earlier and working around them can be the better trade. The installation timeline guide covers how long the gutter work itself takes.
What happens on the first visit
The walk-around measures each roof edge, checks the fascia and drip edge, and traces where every downspout lets go. On a new build those steps start on paper and finish at the house.
The roof plan shows the roof areas, pitches and valleys draining to each eave, which set the gutter size and outlet locations. The gutter size guide explains that logic. At the house, each finished roof edge is measured, because built dimensions drift from the plans. The fascia check confirms paint is done and the boards are sound and straight. The drip edge check confirms the roofer lapped it into the gutter line rather than leaving it short, since a drip edge that stops behind the gutter sends water down the new fascia; drip edge and gutter apron shows the difference.
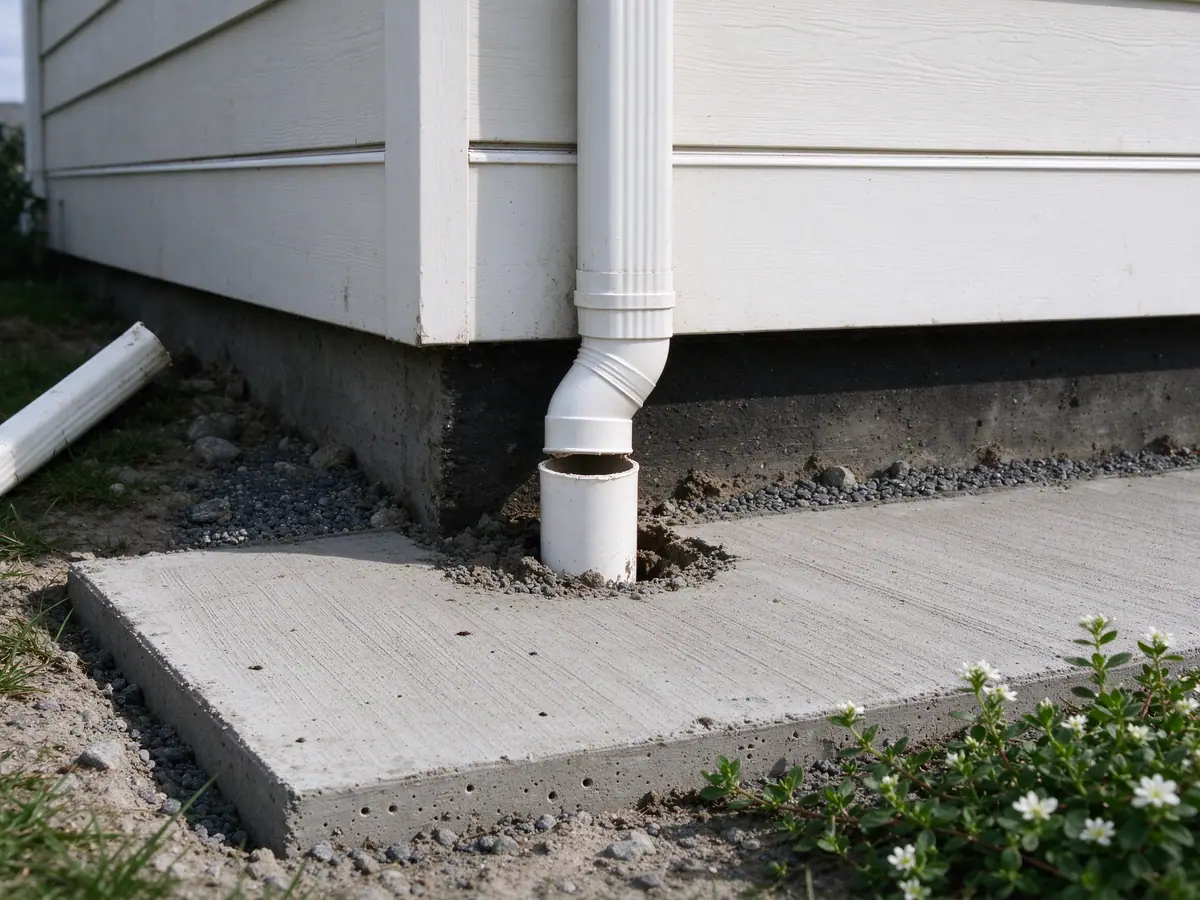
Tracing the downspouts on a new house means finding the stub-outs, the capped pipes the site contractor left at the foundation, and checking that each one sits where an outlet makes sense.
Matching downspouts to the site drainage plan
On a new house, where the downspouts go is often decided before the roof exists. The City of Kent’s residential site plan checklist asks new homes to show the roof downspout infiltration system and its connection to the storm stub-out, so the buried side of the drainage is usually fixed on the approved plan. Confirm the current checklist with the City of Kent Permit Center. Kent’s surface water rules then apply to how those connections are built: Kent City Code 7.05.060 requires storm systems to follow the Kent Surface Water Design Manual, and the King County manual Kent adopts requires a perforated pipe connection for any roof downspout connection to the local drainage system.
The gutter layout has to reconcile the plan with the roof. A stub-out at a corner where no outlet makes sense invites a long horizontal leader across the wall, which looks poor and clogs. Moving an outlet, adding a downspout or asking the builder to move the stub-out are the real options, and they are cheapest before anything is formed. Gutters of Kent connects downspouts to the planned stub-outs; it does not design or build yard drains or drainage systems beyond that tie-in. Underground downspout drains explains how the buried side works.
Where a downspout is meant to disperse at the surface instead, through a splash block or a downspout extension, the King County manual does not allow basic dispersion near steep slopes or landslide hazards, or on slopes over 15%, without geotechnical approval. Rules outside Kent differ: Renton writes its own manual, Federal Way uses the King County manual with a city addendum, and Auburn uses its own manual based on the state Ecology manual. In other cities, the rule is confirmed per address with the city, and where downspouts should drain covers the general options.
Coordinating with the builder
Most of what goes wrong on new construction gutters is coordination. The points worth settling early:
- Colors. Gutters usually match the fascia and downspouts the siding, from the builder’s color schedule. The gutter colors guide covers the choices.
- Size. The gutter size comes from the roof plan, not a default 5-inch. Where a valley drains onto one corner, a 6-inch run or an extra outlet is easier to plan now than to retrofit.
- Guards. If gutter guards are wanted under nearby trees, fitting them with the new gutters avoids a second trip, though no guard makes a gutter maintenance-free.
- Later trades. Painters’ and window installers’ ladders dent new runs. Where other trades still have exterior work, the schedule puts gutters after them or protects the runs.
- Final water test. Running water through the critical corners and outlets flushes roofing debris and confirms each downspout carries water to its stub-out or discharge point.
Gutters for additions
An addition has to match the house it joins. The profile, size and color should match the existing gutter so the eave reads as one line, but old painted gutters fade, so a new run beside an old one rarely matches exactly. Where the existing gutter on that side is near the end of its life, a gutter replacement of the whole side can look and drain better than a tie-in.
Capacity is the other question. An addition often changes the roof, adding a valley or a new roof plane that empties onto the old gutter. The existing run may have been fine before and overflow after, so the walk-around checks whether the old outlets can handle the added area or need help. Where the tie-in works, it becomes a sealed joint pitched toward an outlet, and the old fascia behind the joint is checked like any other; soft boards there go to fascia repair before the new run is joined.
On an addition, any change to a buried storm drainage connection needs a permit under KCC 7.05.070, and KCC 7.04.180 bars roof runoff from the sanitary sewer.
What new construction gutters cost
For 5-inch seamless aluminum, installed, expect a typical Seattle-area range of about $8 to $13 per linear foot, with 6-inch usually a few dollars more per foot than 5-inch. Standard aluminum downspouts carry a national budgeting range of about $30 to $75 per downspout; taller runs, copper and buried connections cost more. These are budgeting figures, not quotes. New construction has no tear-off charge, but height, corners, the number of downspouts, connections to stub-outs, guards and return trips if the schedule splits the work all move the price. Washington sales tax applies to the whole contract, labor included (WA Department of Revenue, WAC 458-20-170), at 10.4% at most Kent addresses; confirm the address with the Department of Revenue’s tax rate lookup. For a house still deciding whether it needs gutters at all, do I need gutters covers the question.
What the work includes
- Review of the roof plan and site drainage plan where the builder has them
- Measurement of each finished roof edge, corner and outlet location
- Check of the fascia paint, drip edge and gutter apron before hanging
- 5-inch or 6-inch seamless K-style runs, or the profile the plans call for
- Hidden hangers into sound fascia, pitched toward each outlet
- Downspouts connected to the planned stub-outs or discharge points
- Matching profile, color and tie-in on additions
- Water test of the critical corners and outlets, then cleanup
Gutter timing on a new build
| Timing | What it avoids | What it risks | Fits when |
|---|---|---|---|
| After roofing, fascia paint and siding paint | Painting behind gutters and dented runs from later trades | A short period of uncontrolled roof water | The usual sequence on a new house |
| Before siding or trim paint is finished | Roof water on new backfill during the wet season | Gutters and straps removed or painted around later | A long wet-season gap is expected before paint |
| After final grading and landscaping | Nothing; it only delays the gutters | Roof water eroding new grade and planting beds | Rarely the right choice |
| Addition tied into the existing house | A visible mismatch at the joint | Overloading the old run with new roof area | The old gutter is sound and the right size |